Home Planning &
Interior Design
Professional Civil Engineering & Residential Design
Solutions.
Transforming spaces with precision architectural planning,
structural safety, and state-of-the-art 3D visualizations.
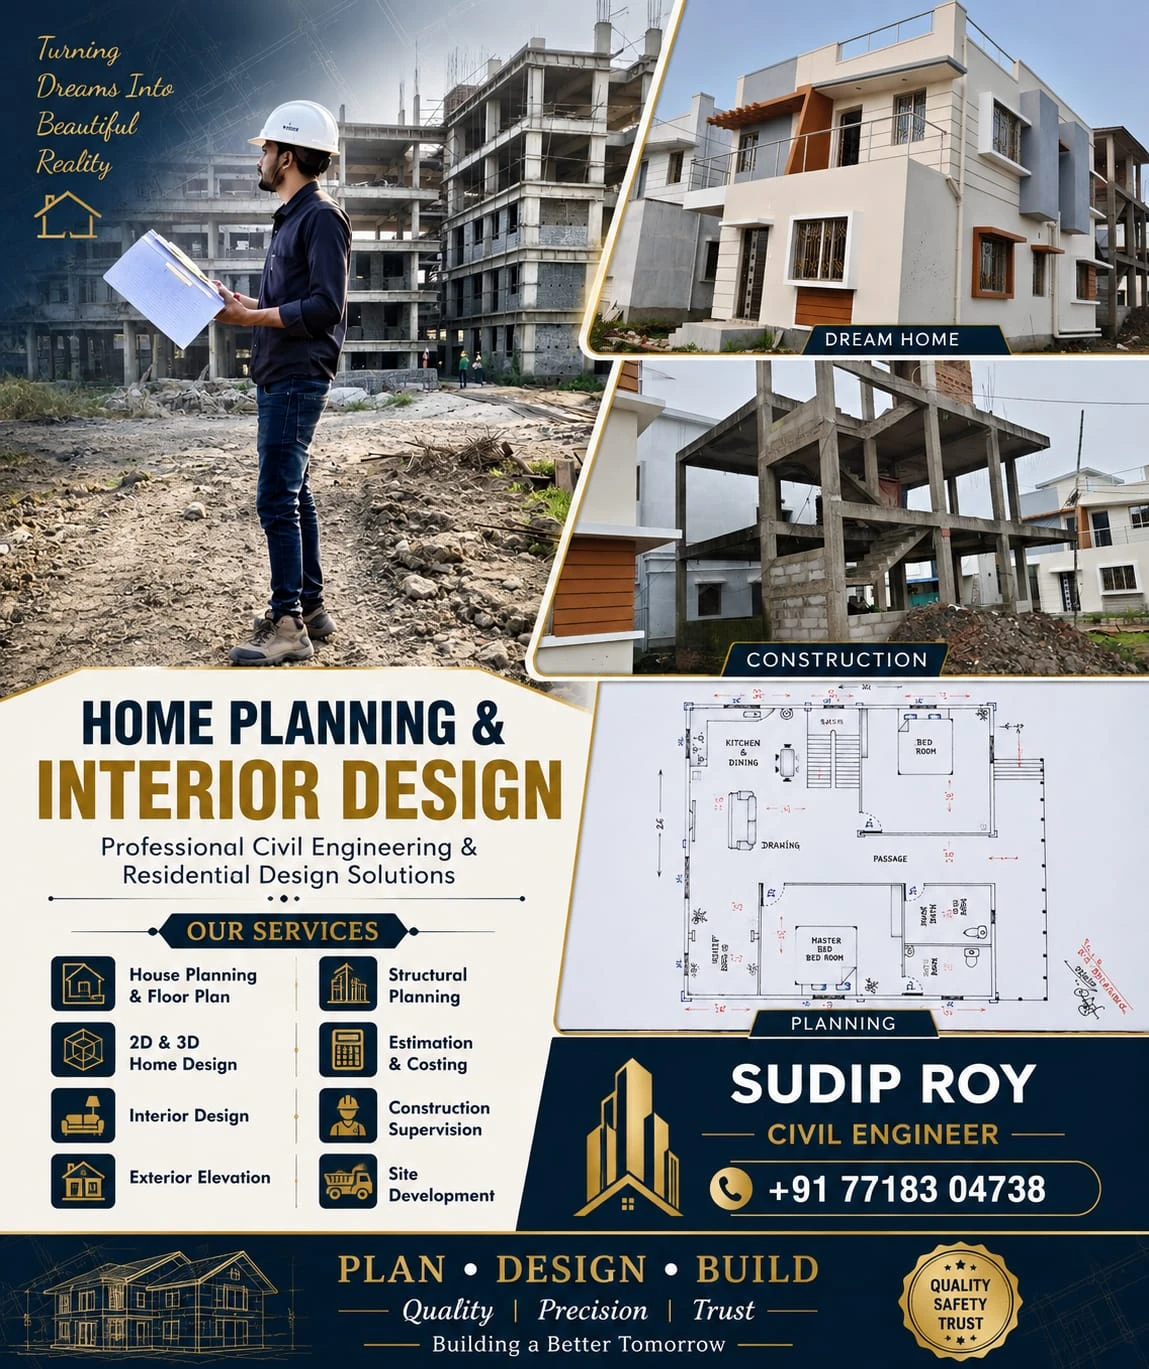
End-to-End Civil Engineering Workflow
Our systematic engineering roadmap ensures that every residential or commercial build progresses seamlessly from initial dream vision to flawless structural execution.
Site Assessment & House Planning
Conducting plot measurements, soil inspection, and drafting 2D Vastu-compliant architectural floor layouts.
3D Elevation & Interior Visualization
Creating photorealistic exterior facades, 3D floor cutaways, and bespoke interior styling concepts.
Structural Engineering & BOQ Costing
Generating RCC structural column-beam drawings and precise Bill of Quantities for cost optimization.
Site Execution & Quality Supervision
Providing on-site engineering supervision during footing, slab casting, brickwork, and final turnkey handover.
Specialized Design & Engineering Services
From initial floor plan conceptualization to structural calculations and on-site construction supervision.
House Planning & Floor Plan
Custom architectural layouts, room zoning, and Vastu-compliant residential floor plans customized to plot dimensions.
- 2D Architectural Layouts
- Vastu-Aligned Room Positioning
- Optimal Natural Light & Airflow
Structural Planning
Engineered RCC structural framing, load distribution calculations, foundation footing design, and seismic safety checks.
- Beam & Column Schedule Detailing
- Foundation Footing Load Analysis
- IS 456 & IS 1893 Compliance
2D & 3D Home Design
High-definition 3D external and internal home visualization, realistic textures, lighting simulation, and AutoCAD plans.
- Photorealistic 3D Renderings
- Complete CAD Blueprints
- Virtual 3D Walkthrough Modeling
Estimation & Costing
Comprehensive Bill of Quantities (BOQ), material quantity takeoff, market rate analysis, and phase-wise construction budget estimates.
- Detailed BOQ Breakdown
- Material Quantity Takeoff
- Budget Planning & Cost Reduction
Interior Design
Bespoke residential & commercial interior space styling, false ceiling layouts, modular kitchen & wardrobe design, lighting concepts.
- Modular Kitchen & Wardrobes
- Designer False Ceilings & Lighting
- Material & Color Scheme Advisory
Construction Supervision
Dedicated on-site civil engineering oversight, steel reinforcement inspection, concrete quality checks, and milestone progress control.
- Site Rebar & Formwork Verification
- Concrete Grade & Slump Testing
- Structural Drawing Compliance Check
Exterior Elevation
Modern, contemporary, and classic front facade designs with premium cladding, louvers, lighting grooves, and weather-shield coatings.
- Front & Corner Facade Concepts
- Cladding & Texture Material Selection
- Day & Night Facade Lighting Render
Site Development
Plot demarcation, topographic leveling, site grading, approach road alignment, internal storm drainage, and boundary protection.
- Boundary Marking & Land Survey
- Ground Leveling & Soil Preparation
- Storm Drainage & Road Layout